
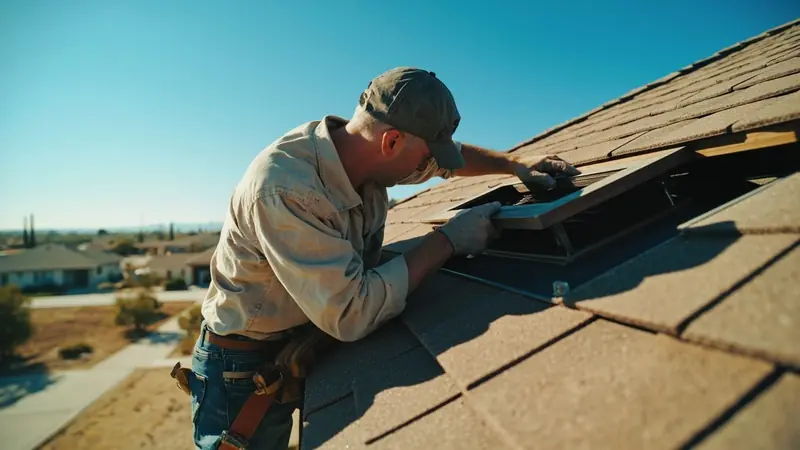
What is roof ventilation?
Roof ventilation moves air between the attic and outside through two kinds of openings: intake low on the roof and exhaust high on it. Working through roof ventilation basics starts with net free area, the open space inside a vent that lets air pass.
A ridge vent (the exhaust slot cut along the peak) only works as well as the soffit vents (the intake openings under the eave) feeding it air. A vent's printed size on the box is rarely its net free area, since louvers and screens cut into the opening. Counting vents on a roof tells you little about attic ventilation.
The signs of poor attic ventilation show up inside the house, not just on the roof. An attic too hot in summer, running far above the outside air temperature, means heat is building up instead of moving through. In winter the same unbalanced attic shows the opposite problem. Warm, moist house air rises into the attic, finds no even path out, and condenses on cold nail tips and sheathing instead. Gable vents and turbine vents can add exhaust, but neither one fixes a shortage of intake at the soffit.
Ontario's long, hot summers push attic temperatures higher for longer stretches. August highs run in the mid 90s, and heat waves climb past 100 degrees some years. That heat load works an unbalanced attic harder here than in a milder climate. The exhaust side strains to move air that intake isn't replacing.
Many homes built here in the 1945 to 1970s era carry simple low-pitch roofs over shallow attics, a shape that leaves little room to add soffit intake later without reworking the eave. Winter storms bring most of the year's rain and test the same vents from the other direction, since any opening cut for airflow also has to shed water.
Blocked soffit intake is the condition that starts this chain. Once intake is blocked, attic humidity climbs and nails sweat through the winter months. Moisture sitting on those nail shanks works into the sheathing underneath it. Over time the sheathing delaminates, and the shingles above it start to cup from underneath with nothing visibly wrong on the surface. If you've noticed shingles cupping on a roof that still looks new, or ceiling staining in a stretch with no rain, that's the point to call before the deck underneath gets worse.
If you would rather hand this to us, see roof replacement.
Our crews work to the installation standards of the National Roofing Contractors Association.
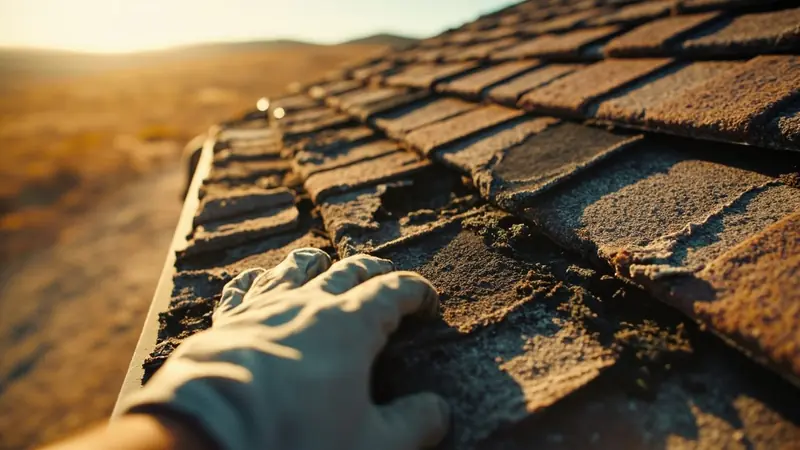
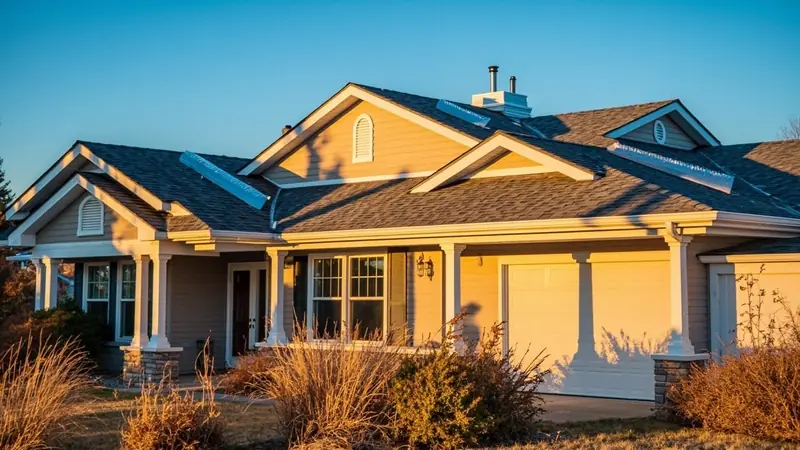
How we check intake and exhaust balance
We start inside the attic, since that tells us whether this is a roof ventilation problem or a covering problem that only looks like one. The visit moves in a set order so nothing gets missed.
- Inside the attic, check stain locations, look for nail condensation, and spot insulation touching the roof deck.
- Test decking moisture by probing the sheathing's underside with a moisture meter.
- Calculate the real net free area for the soffit vents and ridge vent.
- Inspect valleys, penetrations, and wall junctions for leaks unrelated to ventilation.
- Weigh intake area against exhaust area to flag any imbalance.
When the deck tests dry and soffit intake meets or exceeds ridge exhaust net free area, structural repairs typically aren't needed. A deck with more exhaust than intake, pulling conditioned air out of the house and leaving moisture at the deck, points to a vent rebalance before anything else gets touched.
From there the options come down to what kind of exhaust fits the roof. Ridge vents move the most air for the least moving parts, provided intake keeps pace. Gable vents work on their own circuit and can short-circuit a ridge vent if both run at once, pulling air sideways instead of up through the attic. Turbine vents add mechanical pull on days without wind, useful where ridge length is short. Attic fans push air harder still, but none of them helps if the soffit vents feeding them are blocked, painted over, or packed with insulation.
An attic ventilation inspection also catches older turbine vents that have stopped spinning, or a ridge vent crushed by foot traffic. Either case cuts exhaust with no change visible from inside the house, so the imbalance can look identical to a roof that was never vented right from the start.
That last point answers a common question about R value. Piling insulation against the roof deck to raise R value can bury the baffle (the channel that keeps insulation off the vent). That buries intake even where exhaust is generous. More R value does not help once it closes the path air needs to move through.
Seeing a related sign? Read about attic condensation.
Steps in a ventilation visit
Finding the imbalance
We start in the attic, since that's where the imbalance shows first. You'll see us check stain position, nail condensation and insulation placement, then read decking moisture and measure the actual net free area at the soffit and the ridge. Every reading from that check feeds into one picture: how much air can get in against how much exhaust is pulling it out. By the end of this part of the visit, we can tell you whether the attic is short on intake, running too much exhaust, or already balanced and the stain came from somewhere else on the roof. You get the written quote once that picture is clear.
Rebalancing intake and exhaust
Once you've approved the plan, work starts at the soffit if intake is short, since exhaust pulls no air without it. That might mean opening more soffit area, clearing blocked baffles, or adding soffit vents where none exist. On the exhaust side we resize or replace the ridge vent, or add gable or turbine vents where ridge length can't carry enough area alone. Insulation that was packed against the deck gets pulled back from the baffle so air can move past it again.
Checking the balance before we leave
Before the visit ends we measure net free area again at both the soffit and the ridge. The intake side has to equal or exceed the exhaust side. We show you those two numbers side by side, along with any stained or damp nail tips found during the attic check, so you can see exactly what changed from when we started.
What ventilation fixes need in Ontario homes
Adding or enlarging roof vents on an existing house usually needs a permit here. The City of Ontario Building Department reviews what that permit covers for a given address, since the answer depends on how much roof gets opened up.
A few shortcuts show up often on ventilation jobs here, and each one causes trouble later. Cutting a ridge slot and skipping the soffit measurement leaves an attic with exhaust and no matching intake. The new vent then pulls house air up through the ceiling instead of pulling outside air through the attic. Screening or painting over soffit vents during a stucco or paint job blocks intake with no visible change from the ground.
The attic keeps sweating through winter with nobody aware of it until the ceiling stains. Stuffing batt insulation against the roof deck without a baffle in place closes off the same path from the inside, even in an attic that looks well vented from outside. Running a ridge vent the full length of the roof while intake sits only at one end leaves most of the attic starved for air, even though the roofline looks continuous and finished.
Older homes on smaller, cut-up roof shapes common before the 1970s often have less soffit area to work with in the first place, which makes intake the harder side to fix. Newer roofs with longer, simpler ridgelines usually have the opposite problem: plenty of exhaust slot and not enough soffit opened to match it.
When intake and exhaust numbers don't line up, roof ventilation gets corrected by adding soffit intake, resizing the ridge slot, or swapping in a different exhaust vent, depending on what the attic check finds.
The CSLB License Lookup publishes the rules that govern work like this in your area.
What to expect on this visit
Deciding if it's urgent
On the call we ask when the staining or the hot attic feeling started, and whether anyone has recently been up in the attic. A stain that's actively spreading, or nail tips that feel damp, points toward a visit scheduled soon rather than a wait. A stain that's old, dry and unchanged can usually wait for a booked visit instead. Either way the attic gets checked before anything on the roof itself is touched.
Attic access and insulation
This job works mostly from inside the attic, so insulation near the eave may get moved aside to reach the soffit baffle, the channel that keeps insulation off the vent. Clear stored boxes or holiday items out of the attic before the visit if you can reach them safely. Outside, a ladder goes up against the eave to check the soffit vents themselves. Nothing inside the living space has to be opened for this kind of check.
What changes the repair
Roof pitch and how many stories the roof sits on decide how this job is planned. A low, walkable roof lets vents go in and intake get added with simple access. A steep roof, or one with a second story underneath it, needs staging and fall protection before any vent work starts, which changes how the job is planned. Either way, you see the finding and the proposed fix in writing, and you approve it before any cutting starts.
What you see and decide
We show you the stain or stained nails in the attic with a light, point out where the reading came from, and explain what it means for that spot. You get to see the net free area numbers for the existing vents side by side with what's needed. Nothing gets cut into the roof or the ceiling until you've said go ahead on the plan in front of you.
Roof Ventilation Basics Questions From Ontario Homeowners
Vent count depends on the attic's net free area. What decides it is matching intake at the soffit to exhaust at the ridge, measured in net free area rather than counted openings. On a visit we measure both sides and calculate what that attic needs to balance, since a roof with the right number of vents can still run short on intake.
The 1:300 rule sets a target ratio of attic vent area to attic floor space. On a real roof, what matters more is whether intake and exhaust are measured and matched to each other. Two roofs built to that same ratio can still end up unbalanced if soffit vents are blocked or painted over. We check net free area at the soffit and the ridge side by side rather than relying on the ratio alone, since that reading shows the actual airflow a ratio can't confirm.
Yes, if exhaust net free area runs ahead of intake at the soffit. The ridge vent then starts pulling conditioned air out of the house and drawing moisture into the deck instead of just venting the attic. The fix is raising intake at the soffit so the two sides stay matched. That balance gets confirmed by measuring net free area at both the soffit and the ridge during a visit.
Both ratios describe a target vent area relative to attic floor space, just at different proportions. The figure itself matters less than whether intake and exhaust are balanced on that specific roof. A home can meet either ratio on paper and still have an imbalance if soffit vents are blocked, painted over, or stuffed with insulation. On a visit we measure intake against exhaust directly at the soffit and ridge, since that reading shows the real balance a ratio can't confirm by itself.
Yes, too much exhaust without matching intake pulls conditioned air out of the house. That same imbalance leaves moisture sitting on nail tips and sheathing through the winter months. Adding gable vents, turbine vents, or a longer ridge slot without raising soffit intake to match only makes the imbalance worse. Soffit net free area has to equal or exceed ridge net free area, and that balance gets checked by measuring both sides directly.
Ventilation becomes a problem only when exhaust outpaces intake at the soffit. That imbalance pulls house air through the ceiling instead of moving outside air through the attic. Piling insulation against the roof deck can also bury the baffle that feeds the soffit vent, closing the intake path even where exhaust looks generous. The fix is checking intake against exhaust side by side at the soffit and ridge, then bringing the two back into balance.
Roof ventilation basics and Ontario's attic heat
Ontario's summers run hot and dry for long stretches, with August highs in the mid 90s and heat waves that push past 100 degrees. An attic without enough intake to match its exhaust holds that heat longer each day, since the air inside has nowhere to go but back into the ceiling below. San Bernardino County's housing stock adds another layer to this. Homes built here through the 1945 to 1970s era often carry low-pitch roofs over shallow attics, a shape with little room between the rafters and the deck to add soffit intake later. Newer subdivisions built from the 2000s onward use concrete tile roofs with longer, simpler ridgelines, which gives exhaust plenty of room but still depends on enough soffit opening at the eave to match it. Either era can end up unbalanced, just from opposite directions.
Work that opens up roof decking or cuts a new vent slot gets looked at before it's closed back in. An inspector checks that the opening matches what was applied for, and that flashing or vent caps sit correctly before shingles or tile go back over them. That order is why a ventilation fix gets planned and measured before any cutting starts. A vent buried under new roofing before it's checked is one nobody can verify again without pulling the covering back off.
Roofing Services Near Ontario
Still deciding what your Ontario home needs? Call (909) 330-4661 and we will talk it through before anyone books a visit.
Address:
Ontario Roofing, 4335 E Lowell St, Suite G
More Roofing Guides for Ontario Homeowners
- Roof Replacement Cost Guide 2026
- How Long Does a Roof Last
- Signs You Need a New Roof
- How to Choose a Roofing Contractor
- Roof Financing Options Explained
- Reading a Roofing Proposal Line by Line
- Energy-Efficient Roofing Guide
- DIY vs. Professional Roof Repair
- Understanding Roofing Estimates
- Metal vs. Shingle Roofing
- Insurance Claim Guide for Roof Damage
- TPO vs. EPDM, Which Flat Roof Is Best
- Roof Inspection Checklist
- Storm Season Roof Prep Guide
- All roofing guides
- Wind Damage Roof Repair
- Roof Replacement
- Storm Damage Roof Repair
After a windstorm, walking into the attic with a flashlight to look for fresh staining, daylight at the ridge, or frost on nail tips is something you can check yourself. That look stops once you need to measure net free area or get onto the roof itself, since vent sizing and roof access call for climbing a slope with fall protection. Moving a vent, resizing a soffit opening, or cutting into the ridge belongs to the visit.
Before you call, know when the staining or the hot attic feeling started and whether anything changed right before it, such as new insulation or a stucco job near the soffit. If you know the roof's age or how many layers are on it, have that ready too. Knowing where the attic access hatch is helps the visit move faster.