
What a roofing estimate lists
A roofing estimate lists the squares of roof area measured off the roof itself, the material class chosen for the job, and a waste factor that covers trim, starter courses and the cuts needed around valleys and penetrations. Understanding roofing estimates starts with those three numbers, since they set the total before anyone discusses labor or disposal. A roof estimate line items list also separates flashing, boots and ventilation work from the shingles themselves, instead of folding everything into one line.
Storm displacement is usually the sign that sends someone looking for an estimate. A course of shingles sits in the yard, or a neighbor gets a new roof and someone comes by asking about the one next door. What reads as one lost shingle can be a run of lifted courses along a rake or ridge, or hail bruising spread across the field that only shows once someone reads the mat up close.
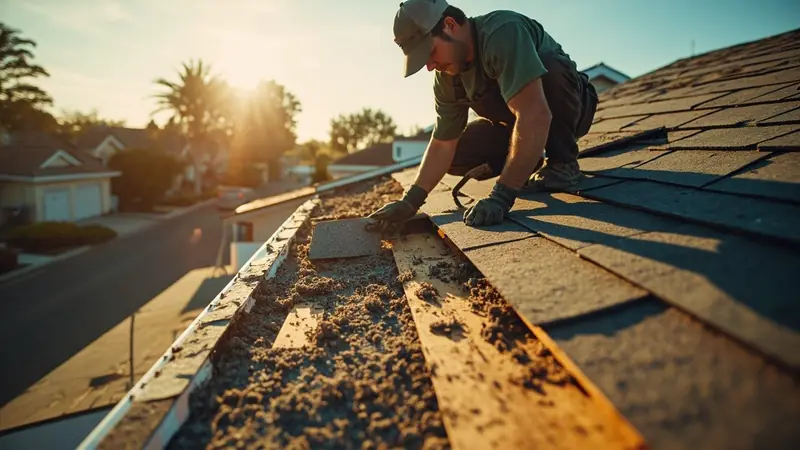
Gutters packed with debris hold water against the drip edge instead of letting it run off the roof. Moisture seeps into the fascia and decking's lower edge, leaving the first shingle course without solid wood for nails. Debris collects fast here through the cooler, wetter months, and a gutter that was clear in fall can be packed by the next storm.
Call when a ceiling stain starts spreading after rain, when shingles are already down in the yard, or when the fascia at the roof edge looks soft or dark where the first course sits on it. If we see those signs, the decking below could already be wet. Call us then instead of waiting for another storm to reveal the same leak.
For background, see our guide on reading a roofing proposal line by line.
How the estimate gets built
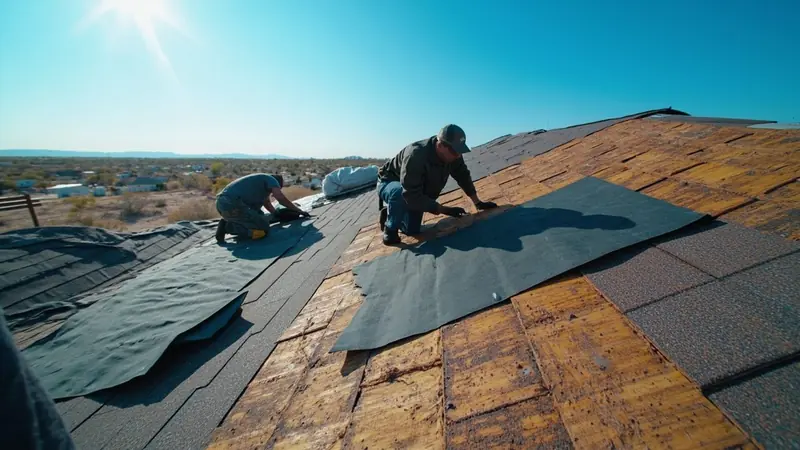
The estimate gets built from measurements taken on the roof itself: squares counted by area, waste added for cuts, and a reading of the decking that decides whether this stays a shingle job or picks up a deck repair line.
- We measure the roof in squares and track valleys, hips and tricky penetrations that need extra cuts.
- We inspect the attic for stains, light leaks at penetrations and nail wear, which show where water is entering.
- We test any suspect decking section with a moisture meter pressed under the sheathing.
- We review soffit and ridge ventilation, both intake and exhaust, because an unbalanced attic affects what the new roof requires.
- Each line in the estimate spells out material class, flashing work, waste factor and total squares separately.
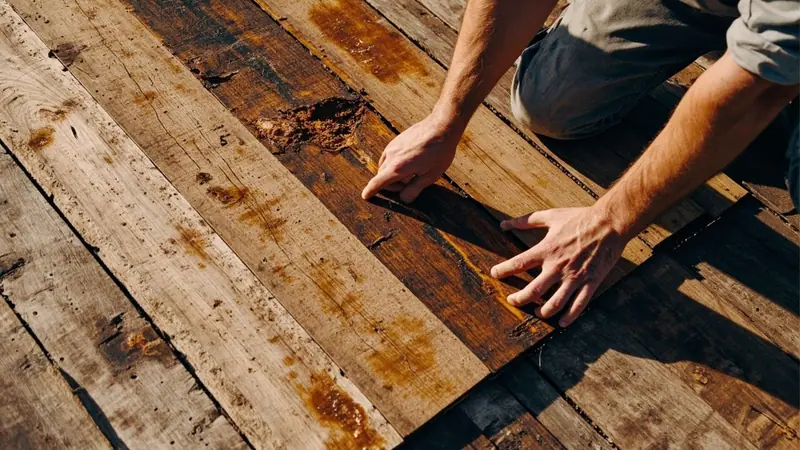
A moisture reading below 15 percent means that section of decking stays dry. That keeps the project a shingle replacement in your chosen material class. Once a reading climbs past 20 percent, that part of the deck is wet through and gets carried as its own line in the estimate, since it has to come out before new shingles go down.
Most Ontario homes land on an architectural laminated shingle rather than a basic three tab product. The laminated shingle uses two layers glued together, so it sits heavier and thicker than a single layer shingle. Wind ratings commonly stated in the 110 to 130 mph range only hold with the nailing pattern and starter strip the shingle is built for. That is why a roofing estimate breakdown that lists those two items separately tells you more than a total that lumps the shingle and the install together.
Our roof replacement page covers how we do this work.
Our crews work to the installation standards of the National Roofing Contractors Association.
How the estimate visit runs
Measuring and checking the roof
We start on the roof, counting squares by area and noting valleys, hips and the penetrations that add cuts. We look through the attic for stains, daylight and loose nails. Then we probe suspect decking spots underneath using a moisture meter with a pin tip. You see the readings as we take them, and we point out where a stain lines up with a vent pipe or a wall intersection rather than straight down from the roof above it. The visit ends once squares, waste factor and material class are set, with the estimate in your hands before we leave.
Approving the repair or replacement
If the decking came back dry, the job stays a shingle replacement in the material class you chose. If a section read wet, that section gets isolated as its own line, and we show you the boards before anything is torn out. Once you approve the written estimate, old roofing comes off first, then any decking repair where the meter called for it, then new underlayment, flashing and shingles go on in that order. Flashing, boots and ridge vent get replaced with the roof unless you choose to keep what is already sound.
Checking the work before we leave
Before we leave, any replaced decking has to read under 15 percent on the pin moisture meter, which is what dry decking reads at here. We show you that reading at the spot that failed the first check, next to the new material going down over it. You get a look at the exposed decking before the underlayment covers it, not just a description of it afterward. The written estimate's lines match what went into the roof, from the shingle class down to the starter strip and the flashing.
Permits and shortcuts hidden in a low estimate
A full tear off, or any repair that opens the decking, typically calls for a permit here. The City of Ontario Building Department inspects that work against the California Residential Code and clears it before it is covered again.
An estimate that comes in lower than the others is often missing a line. Skipping a second layer of old roofing instead of pulling it, reusing old flashing and boots instead of replacing them with the new shingles, or leaving the decking unmeasured until after the contract is signed are the usual roof estimate red flags on this job.
When the damage follows wind or hail, the same visit documents it for an insurance roof estimate, since photos and a measured count of displaced courses go into the quote the owner files with their carrier.
If you would rather hand this to us, see metal roof installation.
The CSLB License Lookup publishes the rules that govern work like this in your area.
How this estimate visit works for you
Whether to call today
On the call we ask what the roof is showing, such as shingles already down in the yard or a stain spreading on the ceiling, and how long it has looked that way. An active leak or storm damage visible from the ground is the kind of thing we try to get to the same day. A roof that just needs a new estimate, with no active leak, usually gets booked as a visit. Either way, the estimate gets written on site once the roof and attic are checked.
What the estimate visit disturbs
Getting the measurements and the decking reading disturbs little inside the house. We need access to the attic hatch and a ladder set against an exterior wall, so clearing a closet shelf or a garage corner under the hatch helps. Nothing on the roof gets opened or removed during this visit, since the estimate is written once the roof and attic are checked. Pets and anything parked near the ladder point should move while we are up there.
What decides the job size
The decking condition once the old roof is off moves this job more than anything else, since nobody can see it from the ground. Layer count, pitch and how cut up the roof is with valleys and penetrations add to it, and access for a dump trailer and material delivery factors in too. The estimate lists the shingle class and whether flashing, boots and ventilation get replaced or reused, since each choice moves the total a different way. You review and sign off on the written quote before any work begins.
What you see and decide
We walk you through what the squares and the waste factor add up to on the estimate, and show you where the decking reading landed. If a section of decking came back wet, we show you where before it gets counted as a replacement line. You see the material options side by side, including the shingle class and whether flashing and boots are being replaced, and you give the go ahead before any of it is ordered or opened.
Understanding Roofing Estimates Questions From Ontario Homeowners
Roofers count squares of roof area measured directly off the roof. Each square covers 100 square feet, and valleys, hips and penetrations add extra cuts that get added as waste factor on top of the base count. That waste factor covers trim, starter courses and the material lost around chimneys, vents and skylights. The measurement sets the material class total before labor or disposal get discussed. On an Ontario roof, this count happens during the estimate visit, alongside a decking check, so the final number reflects the roof as it sits.
Squares, material class, waste factor and decking condition set the total. The roof is measured first so each line reflects what the roof needs, rather than a guess from the ground. If a section of decking reads wet on the pin moisture meter, that section becomes its own line in the estimate because it has to come out before new shingles go down. You see every line written out before approving anything, so the total matches what the roof and attic showed during the visit.
The decking condition and how much of the roof needs reading decide how long the visit runs, more than any fixed schedule. Counting squares, checking the attic for staining and daylight, and reading suspect decking sections with a pin moisture meter all happen on site before the estimate gets written. A straightforward shingle roof with no wet decking moves through those steps faster than a tile roof in Ontario, where the squares can't be counted correctly until the tile comes off and the deck underneath is visible.
Looking from the ground with binoculars or a zoomed phone photo is as far as a homeowner check goes. It can show missing shingles, lifted tabs or granules collecting at the downspout outlet, which tells you something looks wrong. It cannot read what the decking is doing underneath or confirm whether moisture has already reached the sheathing. The pin moisture meter reading and the attic check for staining and nail condition happen during the estimate visit, once someone can get above the shingles and under the attic insulation.
Estimates start with a review of your plan set and roof pitch before any site visit happens. A technician walks the exposed deck, checks sheathing condition, and confirms which sections need shingle versus membrane, then puts the full scope and material list into a written quote. You approve that written quote before materials get ordered or a crew gets scheduled. Call (909) 330-4661 with your plan set ready to start that review.
It should reflect the actual repair scope, not a generic per-square rate quoted over the phone. A repair matched to your existing architectural shingle line costs differently than a basic three-tab patch, and material availability affects that too. Getting a technician on the roof for a real assessment, rather than a phone estimate, is the only way to know what your specific repair should cost.
Why Ontario's housing stock changes a roofing estimate
Ontario's housing stock spans citrus era bungalows from the early 1900s through master planned subdivisions built since the 2000s, and each era changes what an estimate has to count. Homes from the 1945 to 1970s period carry roofs that are simply worn after decades of use, so an estimate for one of them usually starts as a straight replacement rather than a patch. Stucco tract homes from the 1980s and 1990s often carry concrete tile over underlayment nearing the end of its service life. That means the estimate has to count a tile removal and reset separately from a shingle tear off. Well sloped gutters and downspouts carry roof water away quickly during Ontario's short, heavy winter storm season. This is one more reason a packed gutter backs water up at the roof instead of the yard.
Work like this gets inspected before the roof is closed up, usually at the decking stage once the old layers are off and before new underlayment goes down. The inspection looks at fastening and any replaced sheathing, which is why the estimate's decking line has to hold until that stage is done rather than being settled from the ground beforehand. That sequencing is also why a quote written before the tear off starts can only estimate the deck.
Roofing Services Near Ontario
If this guide leaves a question about your Ontario home, call (909) 330-4661 and a person will walk you through it.
Address:
Ontario Roofing, 4335 E Lowell St, Suite G
More Roofing Guides for Ontario Homeowners
- Roof Replacement Cost Guide 2026
- Metal vs. Shingle Roofing
- How Long Does a Roof Last
- Signs You Need a New Roof
- How to Choose a Roofing Contractor
- Roof Financing Options Explained
- Reading a Roofing Proposal Line by Line
- Energy-Efficient Roofing Guide
- Roof Ventilation Basics
- DIY vs. Professional Roof Repair
- Insurance Claim Guide for Roof Damage
- TPO vs. EPDM, Which Flat Roof Is Best
- Roof Inspection Checklist
- Storm Season Roof Prep Guide
- All roofing guides
- Wind Damage Roof Repair
- Roof Replacement
- Storm Damage Roof Repair
Looking at the roof from the ground with binoculars or a zoomed phone camera photo can show missing shingles, lifted tabs or granules collecting at the downspout outlet. That check stops at spotting the damage.
Know when the shingles landed in the yard or the stain first showed up, and whether anything changed right before it, such as a storm or heavy wind. If you know the roof's age or the last time it was replaced, have that ready too. Finding the attic hatch beforehand speeds up the visit, since that is where the first reading gets taken.