
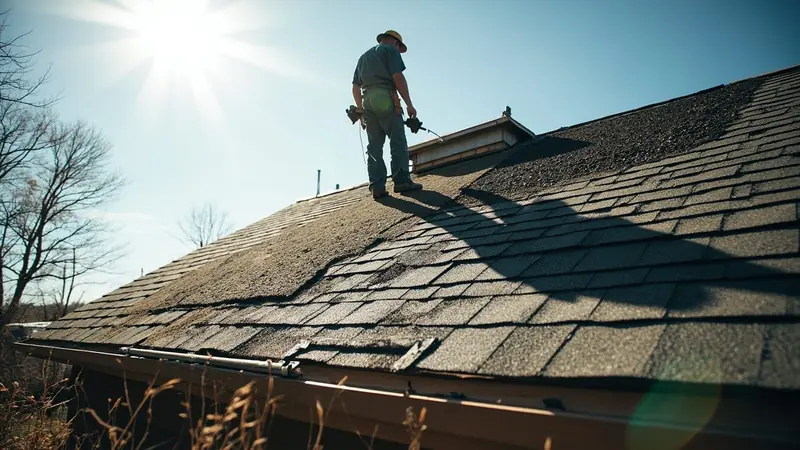
What are the red flags to watch for when hiring a roofer?
A roofing proposal is more than a total at the bottom of the page. It is a written the work that names which flashing, boots and vents get replaced and which get reused. Before signing, reading a roofing proposal line by line catches gaps a quick glance misses. Doing that well means understanding a roofing estimate as a list of separate decisions, not one lump job.
Roofing proposal red flags usually show up as vague wording. A line that reads flashing as needed, instead of naming which penetrations get new boots and step flashing, is one. A tear off line that assumes one layer comes off when the roof already carries two is another. A missing line for decking or disposal is a third, since those are the parts of the job that change once the old roof comes off.
Hail bruising on an asphalt mat does not always show from the yard. A written estimate that lists only the shingles already missing, without checking the field of the roof for bruised granules, leaves a section that fails later off the page entirely. A detailed roofing estimate notes where the inspection looked, not just where shingles are gone.
Fall and winter wind events here can lift a shingle tab along an edge or rake before anyone sees it from the ground. Once a tab lifts, wind gets under the course above it. Left through one more storm, that course peels off and leaves bare decking facing the rain directly. A proposal written after a storm should state plainly whether it covers a few lifted tabs or that whole exposed run. A roof replacement becomes the better option once more than one slope shows this kind of lifting.
That same wind pattern is the reason to call before another front moves through. A lifted tab you can see from the yard, or shingles already in the grass, means the next gust could open that section wider. Catching it before a full course peels keeps the job a repair instead of a tear off, and that is the point to pick up the phone.
The CSLB License Lookup publishes the rules that govern work like this in your area.
How do I read a roof drawing?
A roof drawing inside the proposal is a sketch of your roof planes, ridges and valleys, marked to show where flashing, boots and vents stay new and where they get reused. The visit that produces it runs in order, from the ground up to the attic and back out onto the roof.
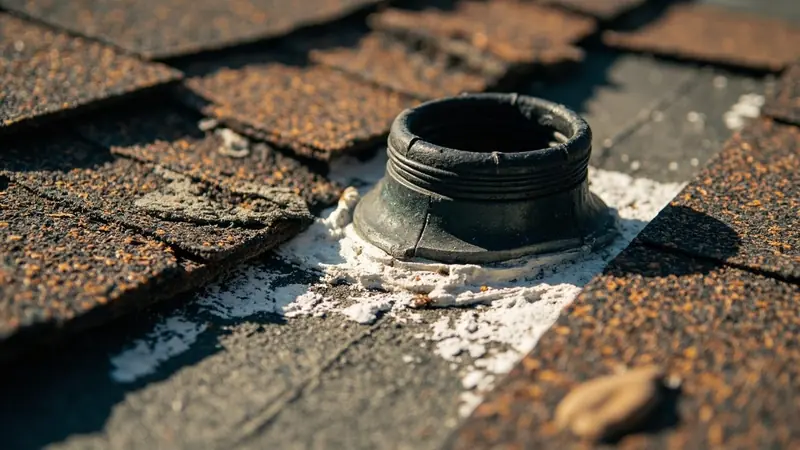
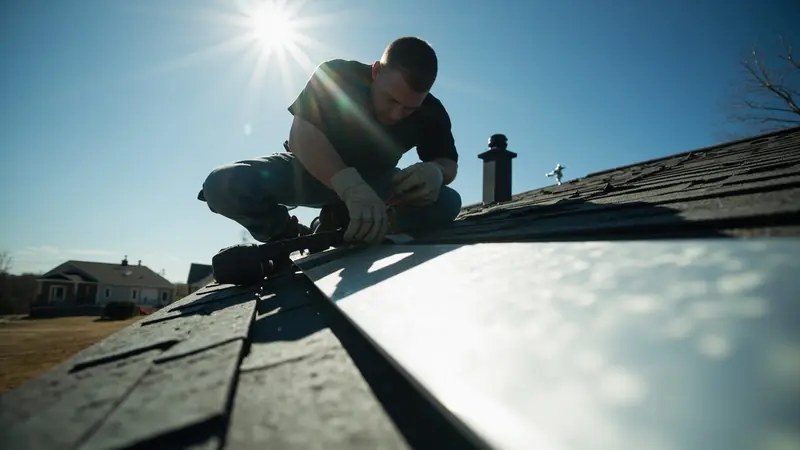
- We walk the roof and check every valley, chimney and pipe boot for lift, cracking or missing tabs.
- We go into the attic and read the sheathing with a pin moisture meter.
- We mark on the drawing which sections test dry and which test wet.
- We note which flashing, boots and vents get replaced and which stay, plane by plane.
- We write the job and quantities into the proposal with the drawing attached.
- We walk the drawing with you before you sign anything.
The meter reading sets the line between a repair and a tear off. Under 15 percent, the decking reads dry. Above 20 percent, that section is holding water and comes out with the old roof.
Roofing quote line items worth checking include the underlayment specifications written for the field of the roof. The ice and water shield details should name which valleys, eaves and wall joints get that layer. Flashing the work matters just as much, since it says which boots, counterflashing and kickouts are new instead of reused.
Hail is rare in Ontario, so an impact rated shingle is an upgrade you can ask about, not a line the proposal needs.
Our crews work to the installation standards of the National Roofing Contractors Association.
How your roofing proposal gets built
On site assessment
The visit starts on the roof, checking valleys, penetrations and the field for lift, cracking or bruised granules, then moves into the attic for a pin moisture meter reading against the sheathing. You can watch the roof walk from the yard and come up to the attic hatch for the reading if you want to see it taken. By the time this step ends, the cause is named and marked on the drawing, and the written quote is ready to go over with you.
Work reviewed and approved
With the drawing in hand, we walk through which sections are a repair and which need the deck opened. Flashing, boots and vents get sorted into replace or reuse, plane by plane, and that sort is what moves the job wider or narrower. You approve the written quote before any material comes off the roof. Once it is signed, the tear off starts at the section the drawing marks first, usually the worst exposed plane.
Final reading and handover
Before the crew leaves, the pin moisture meter goes back against any decking that was replaced near a repaired section. That reading needs to come in under 15 percent before the new covering goes down over it. You are shown the reading and the section of old decking that came out, so the number on the page matches what was under your roof.
What a roofing proposal needs to cover in Ontario
A tear off, or any repair that opens decking, usually needs a permit under the California Residential Code. The City of Ontario Building Department is the office that reviews the paperwork and signs off on the finished work.
A proposal that skips tear-off and disposal terms is one shortcut to watch for. Old shingles, felt and bent flashing stacked against the house, instead of hauled off, are a sign that line was never written in, and loose material is exactly what wind gusts here pick up first.
A third shortcut shows up on older homes. A proposal that quotes a straight recover over worn roofing, with no line for checking the deck underneath, skips the one step that tells you whether the framing underneath is still sound.
The service side of this is covered under metal roof installation.
How the estimate process works
Scheduling the first look
On the call we ask whether shingles are already down in the yard and whether rain is forecast in the next day or two. Active lifting ahead of a storm front usually means someone comes out sooner. A roof that has been slowly aging with no recent weather event can wait for a scheduled visit instead. Either way, the visit is what produces the drawing and the written quote, so the call sets the timing.
What the inspection disturbs
The inspection itself needs roof access and an attic hatch. Clear a path to the attic entrance and move anything stored directly under it. Outside, a ladder goes up against the eave, so trim or planters near that wall are worth moving first. Nothing on the roof itself is opened or removed during this visit, since the drawing and the proposal come before any tear off begins.
Factors determining job size
The biggest variable on the page is whether flashing, boots and ventilation are replaced along with the covering or left in place. Reusing sound flashing and boots keeps the job narrower. Replacing them, along with correcting soffit intake and ridge vent, widens it but closes gaps the old roof already had. Decking found soft once the old roof is off adds another line. You see every one of those choices written into the proposal and approve it before any work starts.
What you see before work starts
You get the drawing with the planes marked, the job written out plane by plane, and the meter readings that decided which sections of decking stay. Options are laid out side by side, covering class against ventilation correction, with no single line pushed on you. Nothing on the roof opens until you have said yes to the job in front of you.
Reading a Roofing Proposal Line by Line Questions From Ontario Homeowners
Check each line against the roof itself, not just the total at the bottom. Name which flashing, boots and vents get replaced versus reused, whether tear off covers one layer or two, and whether disposal and decking appear as their own lines. A proposal that groups these together as one job hides decisions that change the final work. Walk the roof drawing against the written lines before signing, and ask where the inspection looked, since a proposal built from the yard alone leaves damage off the page.
A missing flashing line usually means the boots, step flashing and counterflashing around chimneys and pipes are being reused without anyone checking their condition. Flashing that cracks or lifts under a new covering leaks at the same penetrations as before. The fix is naming each penetration and marking it replace or reuse on the drawing, plane by plane, so you know before tear off starts which metal is staying on the roof and which is coming off with the old shingles.
Proposals usually differ because they count different amounts of flashing, decking and ventilation work, not because one roofer charges more for the same job. One estimate may assume reused boots and vents while another replaces them and corrects soffit intake against the ridge vent. Decking is another variable, since it cannot be counted until the old roof is off. Compare line by line what each proposal includes before assuming the shorter one is the better deal.
Decking stays hidden under the old shingles and felt until tear off removes them. No one can see rot or soft sheathing before that point. A pin moisture meter read from the attic side gives an early signal, with readings under 15 percent reading dry and above 20 percent flagging a section that is holding water. Even then, a written quote should state that decking found soft once the roof is off gets added as its own line.
Over 20 percent, that decking is wet through and has to be replaced. It comes out with the old roof instead of staying under the new covering. We take it from inside the attic, pressing the meter pins into the bottom face of the sheathing. Readings under 15 percent read as dry decking that can stay. The split between those two numbers is what separates a repair from a tear off on the drawing.
The drawing marks exactly which roof planes, valleys and penetrations get new flashing, boots and vents. Proposal text alone can describe the same job in vague terms like flashing as needed. A plane by plane marking on the drawing ties every line item to a specific spot on your roof, so there is no gap between what the words say and what the crew opens. Walking the drawing with you before signing is how those two match up.
Why wind and roof age shape proposals in Ontario
Houses built here from 1945 through the 1970s carry low pitch roofs that are already worn in many cases, so a proposal on one of these often starts from a covering near the end of its life rather than storm damage alone. Fall and winter wind events add a second layer on top of either one, since a tab or a tile that is already loose from age lifts first when gusts pick up.
Nothing under the old covering is visible until the tear off starts, which is why the job has to say how newly exposed decking gets handled. On a roof with worn covering from the 1945 to 1970s era, that often means more of the deck comes up than the proposal first estimated.
Roofing Services Near Ontario
Still deciding what your Ontario home needs? Call (909) 330-4661 and we will talk it through before anyone books a visit.
Address:
Ontario Roofing, 4335 E Lowell St, Suite G
More Roofing Guides for Ontario Homeowners
- Roof Replacement Cost Guide 2026
- Metal vs. Shingle Roofing
- How Long Does a Roof Last
- Signs You Need a New Roof
- How to Choose a Roofing Contractor
- Roof Financing Options Explained
- Energy-Efficient Roofing Guide
- Roof Ventilation Basics
- DIY vs. Professional Roof Repair
- Understanding Roofing Estimates
- Insurance Claim Guide for Roof Damage
- TPO vs. EPDM, Which Flat Roof Is Best
- Roof Inspection Checklist
- Storm Season Roof Prep Guide
- All roofing guides
- Wind Damage Roof Repair
- Roof Replacement
- Storm Damage Roof Repair
After a storm, walk the yard and count how many shingles or granules landed in the grass, since that gives a rough sense of how much area lifted. Stop there. Climbing onto a wet or storm-damaged slope to look closer is where a fall risk starts, and tracing the lifted section back to its edge belongs to the visit.
Have the rough age of the roof, when the shingles came down or the stain appeared, and whether a storm passed through right before it. If you already have another estimate, keep it nearby so the line items can be compared. Knowing where the attic hatch is saves time once someone is on site.