
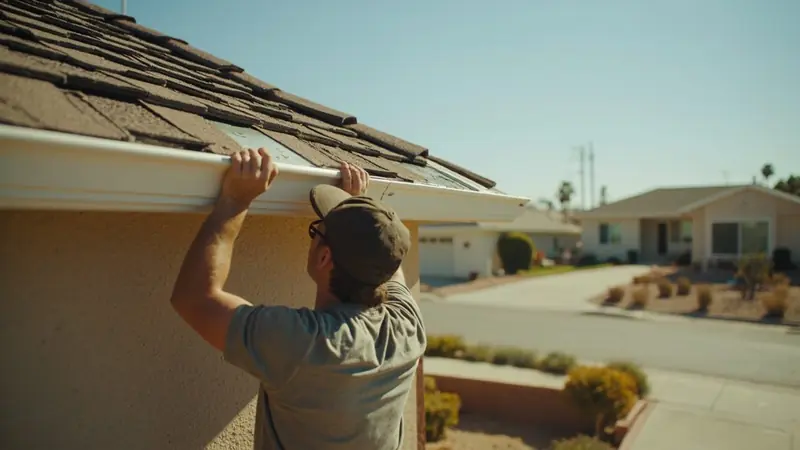
What roof ventilation services correct
Roof ventilation services correct the balance between the air coming in at the soffit and the air leaving at the ridge. On a lot of Ontario roofs, the ridge pulls harder than the soffit can feed it, so the attic draws warm house air upward instead of outside air through the eaves. That imbalance is what makes an attic too hot in summer and damp in winter. It is the root of most poor attic airflow complaints we hear about on this type of roof.
The moisture version of this problem looks like a leak but is not one. Warm air carrying household moisture rises into the attic and meets cold nail shanks and sheathing overnight. Water beads on the metal and drips onto the insulation below, so a ceiling can stain or spot with no rain anywhere in the forecast. That is the direct answer to why water spots show up on a dry week: the house itself is supplying the moisture.
Left alone, blocked soffit intake lets attic humidity climb through the cold months. Nails sweat on most winter nights, and the moisture works into the sheathing from underneath. Over time the sheathing delaminates and the shingles above it cup, even though the top surface still looks fine from the ground. Once cupping shows on a roof that still has clean granules and flat tabs, the cause sits in the attic.
Call before a mild winter turns into a wet one. If a ceiling has new staining, if an attic feels noticeably warmer or more humid than the rooms below it, or if a roof installed within recent memory is already cupping, the imbalance has been running for a while and is worth a look now rather than after the next rain.
If the trouble turns out to need soffit and fascia repair, that page explains how the job is done.
The CSLB License Lookup publishes the rules that govern work like this in your area.

Find the sign you have, then read across to see how soon to call.
| Symptom or first sign | What is already happening | What it becomes if ignored | When to call |
|---|---|---|---|
| Blocked soffit intake | Attic humidity climbs and the nails sweat all winter | The sheathing delaminates and the shingles cup from underneath with nothing wrong on the surface | Call this week |
| A lifted shingle tab | Wind gets under the course above it | A full strip peels in the next storm and the bare deck takes the rain directly | Call this week |
| Gutters packed with debris | Water backs up behind the drip edge | The fascia and the bottom edge of the decking soften until the first course has nothing | Call this week |
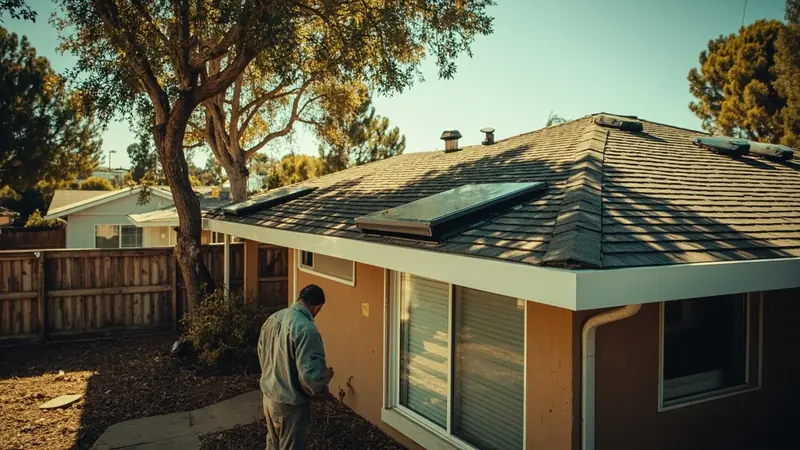
What is the most effective roof venting system?
The most effective system is the one where intake at the soffit matches or exceeds exhaust at the ridge, not any single vent style on its own. A ridge vent paired with starved soffit intake pulls air from wherever it can find it, including gaps around can lights and the attic hatch, so the fix usually starts below the ridge.
- We check the attic first for staining, nail condensation and how the insulation sits against the soffit.
- We measure or estimate the net free area at the soffit against the net free area at the ridge.
- We check whether the soffit vents are painted over, blocked by insulation, or missing baffles that keep insulation clear of the opening.
- We look at the roof field for cupping, granule loss or nail pops that point to attic moisture rather than surface wear.
- We write up whether the fix is added intake, corrected exhaust, or both, and what has to open to get there.
The finding that decides the work is the intake to exhaust ratio itself. When intake already matches exhaust and the problem is still there, the exhaust vent is usually placed wrong or undersized for the roof, and that gets corrected at the ridge or with added attic fan installation. When intake is short, which is the common case on boxed eave construction, the choice is between opening more soffit vent and adding a continuous soffit vent run. A turbine vent can supplement exhaust on a roof with no ridge length to work with, but it never substitutes for intake that is not there.
For storm resilience, the IBHS FORTIFIED standard is the playbook. Several of its upgrades cost little during a re-roof.
Steps in a ventilation visit
Attic and roof assessment
We start in the attic, checking for staining, nail condensation and how insulation sits against the soffit, then move to the roof to check the field and the ridge. You can follow along at the hatch while we point out what the staining pattern and the nail condition tell us. The visit ends once we can name whether intake, exhaust or both are short, and that finding goes straight into a written quote you can review before anything is opened up.
Correcting intake and exhaust
Once you approve the quote, work starts at whichever side is short. That often means opening additional soffit vent along a boxed eave and setting baffles behind it so insulation cannot creep back over the opening. If the exhaust side needs it, a vent gets resized or added at the ridge. Flashing and boots in the work area get checked and either reused or replaced, per the job you already approved, before any new covering material goes back down.
Verifying the balance
Before we leave, we compare the net free area at the soffit against the net free area at the ridge again to confirm intake now matches or exceeds exhaust. We show you the opened and corrected vents directly, either at the soffit or from inside the attic, so you can see the airflow path is clear and not just counted as fixed on paper.
Permits and shortcuts for this job in Ontario
Adding or moving roof vents typically needs a permit, per the California Residential Code. The Building Department in Ontario evaluates this kind of roof assembly modification before approval.
A straight swap of one vent for the same type in the same opening is a smaller question, and the final decision on what needs a permit sits with that department.A common shortcut on older ranch roofs is adding ridge vent without opening up the soffit to match it. The ridge then pulls harder than before, draws more house air through the attic, and the moisture problem gets worse instead of better. Another shortcut is cutting soffit vents into a boxed eave without adding baffles to keep blown insulation clear of the new opening. Within a season or two the insulation settles back against the vent and blocks the intake it was meant to create.
A third shortcut shows up on patio covers tied into the main roof line. Treating that low slope section as an extension of the main attic space, without separating its airflow, lets moist air from the patio cover area work back into the main attic instead of venting on its own.
Our page on attic condensation covers the signs and the causes.
What the roof ventilation visit covers
Today call or booked visit
On the call we ask what the attic feels like compared to the rooms below it, and whether any ceiling staining showed up without rain. An attic that feels noticeably hot or humid, paired with new staining, usually points to active moisture and gets looked at sooner. A roof that just feels warm in summer with no staining can usually be scheduled without the same urgency.
What the visit disturbs
Expect attic access through the hatch for most of the visit, and time on the roof itself at the soffit and ridge lines. Clear stored items away from the attic hatch and from under the eaves where we will be working outside. If insulation has to move to check or add soffit baffles, it gets set aside and put back once the opening is confirmed clear.
Repair work and reused parts
The size of this job comes down to whether flashing, boots and the existing vents get replaced along with the ventilation work or stay in place. Reusing sound flashing and boots keeps the job smaller. Replacing them, which matters more on an older roof, opens more of the roof deck and takes longer. You see the written quote with that work spelled out and approve it before any cutting starts.
What you see before we start
We show you the attic readings and the soffit and ridge measurements before recommending anything, either at the hatch or on a phone photo if the space is tight. You see the options side by side, added intake against corrected exhaust against both, and the reasoning behind each one. Nothing gets cut into the roof or the soffit without your go ahead first.
Roof Ventilation Services Questions From Ontario Homeowners
Vents work when soffit intake and ridge exhaust carry matching net free area. On many Ontario homes the ridge outpulls the soffit, pulling warm house air into the attic and depositing moisture on the sheathing. Adding vents without checking that ratio can raise humidity instead of lowering it. A visit measures net free area at both the soffit and the ridge before any cutting, so whether to add intake, adjust exhaust, or both gets decided from actual numbers rather than a vent count.
A like for like vent swap in the same opening is smaller and usually skips shingle removal. Adding a new vent, relocating one, or cutting fresh soffit openings opens more of the roof deck and typically needs a permit through the City of Ontario Building Department. A visit checks whether the existing opening and flashing can be reused before deciding how much covering material has to come up to reach it.
Balanced intake and exhaust lowers attic temperature and keeps winter moisture off the nail shanks and sheathing. When the soffit feeds enough outside air to match what leaves at the ridge, the attic stops drawing warm house air upward, which is what causes ceiling staining with no rain outside. The effect shows up as drier sheathing and fewer nail condensation marks, confirmed by comparing net free area at the soffit against the ridge before and after the work.
Correcting poor ventilation starts with checking whether the soffit is feeding enough outside air to match what the ridge pulls out. On boxed eave homes the soffit vents are often blocked by paint, insulation, or missing baffles, so opening or adding soffit vent is usually the first move. A visit checks the attic for staining and nail condensation, measures airflow at both the soffit and ridge, and writes up whether the fix is added intake, corrected exhaust, or both before any cutting begins.
Airflow still needs intake and exhaust to balance, usually through rafter bays instead of an open attic. A patio cover or low slope section tied into the main roof line needs its own airflow path kept separate from the house, or moisture from that area works back into the main space. A visit checks how the structure is built before recommending where intake and exhaust openings should go, since cutting into a sealed assembly is a bigger job than opening a vented attic.
Vent count by itself does not tell you if a 1500 square foot house is ventilated correctly. Two homes with the same number of vents can move different amounts of air depending on whether those vents are open, painted shut, or packed with insulation. What matters is the rated airflow each vent allows, checked at the soffit and compared against what the ridge is pulling. A visit measures that balance for the actual attic and roof, then recommends added intake, corrected exhaust, or both based on the shortfall it finds.
Correcting the airflow balance protects the roof deck from the condensation that causes delamination and shingle cupping. Left uncorrected, blocked soffit intake lets attic humidity climb through winter, and nails sweat night after night even though the shingles look fine from the ground. Catching cupping or new ceiling staining early keeps the work smaller. A visit measures the soffit and ridge airflow first to confirm whether the imbalance is active before recommending work.
Why boxed eaves change roof ventilation in Ontario
Postwar ranch houses across San Bernardino County, built through the 1950s and 1970s, were framed with boxed eaves and frieze or soffit vents sized for the shake or gravel surfaced roofing common at the time. Some houses still carry spaced board sheathing under a later composition shingle layer, which changes how moisture moves once the covering is swapped out. A patio cover tied into the main roof on one of these houses often shares attic space with the house itself, so its airflow has to be sorted out as part of the same ventilation balance.
Cutting new soffit vents, adding a ridge vent, or installing an attic fan on a roof like this usually needs a permit, and the City of Ontario Building Department reviews work that changes the roof assembly. A like for like vent swap in an existing opening is a smaller question. Either way, the final call on what needs a permit belongs to that department, which is one reason the job gets written down before cutting starts.
Roof Ventilation Service Across Ontario and Nearby Towns
Our Ontario crew also covers these towns for roof ventilation service.
Roofing Services Near Ontario
Looking for roof ventilation service near you in Ontario? Call (909) 330-4661 and we will confirm we cover your street.
Address:
Ontario Roofing, 4335 E Lowell St, Suite G
More Residential Roofing Services in Ontario
Keeping attic vents clear of stored boxes and clothing so air can move past them is something a homeowner can manage without help. Checking net free area at the soffit against the ridge, and opening or resizing vents, belongs to the visit, since it means working on the roof and inside tight eave spaces.
Know when the attic heat or ceiling staining started and whether it followed a storm or a stretch of hot days. If you know the rough age of the roof covering, have that ready too. Note where the attic hatch is, since that is where the visit usually begins.