
New construction roofing for Ontario homes
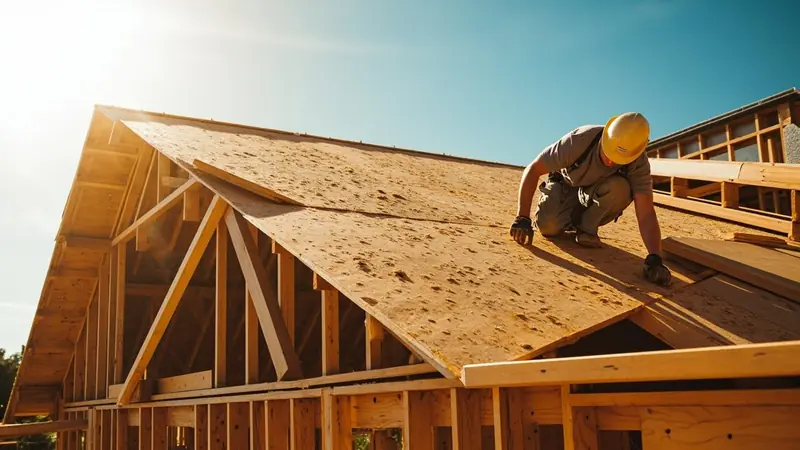
Every new roof in Ontario starts the same way, with a bare deck waiting on underlayment and covering. New construction roofing covers that full build, from decking and roof truss installation through underlayment installation and the finished shingle or tile layer. A new two story tract home or an addition needs the same planning as the first course goes down. Roofing for new construction means getting venting, flashing and nailing right before stucco or siding closes the walls.
A roof planned before the first shingle goes down skips problems a retrofit only patches later. Attic trusses have to clear soffit vents. Cool roof colors and rooftop solar mounts need their layout set before the covering is chosen, not after it. A deck left open to the sky for even a few days of hot sun or a sudden rain needs underlayment on it fast, or the panels swell and cup before anything is nailed down.
One detail only gets done right once, before siding closes the wall. Kickout flashing has to sit where a roof plane meets a wall, directing runoff onto the shingles instead of behind the siding. Skip that piece on new construction and water finds its way behind the wall covering for years. The sheathing behind that wall rots quietly, with nothing showing on the roof itself until the siding or an interior wall gets opened for another reason.
Santa Ana wind events move through the valley in fall and winter, with gusts strong enough to lift a course that was not nailed to pattern. New construction gets nailed to the wind rating the covering carries, with the starter strip and fastener count that rating depends on. Summer heat waves push attic temperatures up fast under a low pitch roof, which is part of why soffit intake and ridge exhaust have to balance before the covering goes on at all.
If the deck is already framed and bare, every open seam sits exposed to the next system moving through. A downpour can soak decking before synthetic underlayment or ice barrier details go on, and soaked panels swell and have to dry out or get replaced before any covering goes over them. Once the frame is open to weather, that's the point to call, before the next system soaks it again.
The CSLB License Lookup publishes the rules that govern work like this in your area.
Find the sign you have, then read across to see how soon to call.
| Symptom or first sign | What is already happening | What it becomes if ignored | When to call |
|---|---|---|---|
| Missing kickout flashing where a roof meets a wall | Water runs behind the siding instead of onto the shingles | The wall sheathing rots with no stain on the roof at all | Call this week |
| Blocked soffit intake | Attic humidity climbs and the nails sweat all winter | The sheathing delaminates and the shingles cup from underneath with nothing wrong on the surface | Call this week |
| A cracked pipe boot | Water runs down the vent pipe into the attic insulation | The ceiling below stains and the framing around the penetration softens | Call this week |
What new construction roofing involves
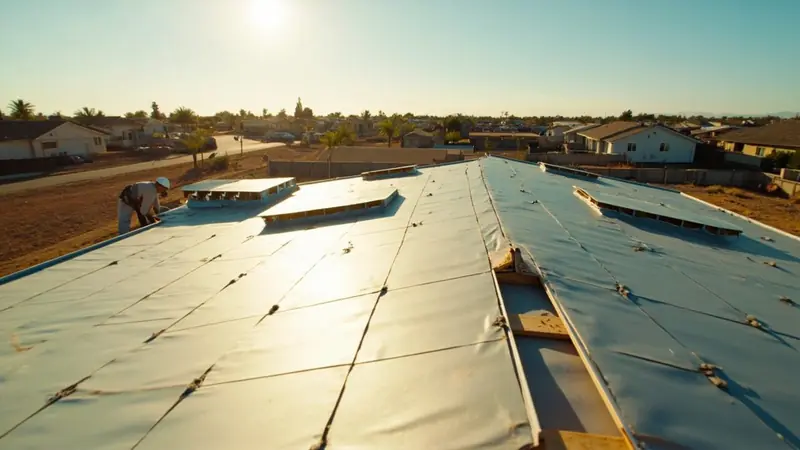
New construction roofing moves from new roof framing to a finished covering in a set order, with the venting plan locked in before the deck gets covered.
- We review the truss layout and roof pitch against the covering and ventilation plan before decking starts.
- Roof decking installation follows, sheet by sheet of OSB nailed to the pattern the covering needs.
- Soffit intake gets checked against ridge exhaust so the net free area balances on both sides.
- Underlayment installation covers the deck, with ice and water shield details at valleys and wall intersections.
- Flashing goes in at every penetration, valley and wall meeting, including kickout flashing where a roof plane meets a wall.
- The shingle or tile covering goes down last, checked against the nailing pattern before the inspection is called in.
The reading that decides whether the ventilation plan passes is straightforward. Intake at the soffit has to equal or beat exhaust at the ridge, measured as net free area rather than by counting vents. More exhaust than intake pulls conditioned air out of the house and draws moisture up into the deck from below, which cups a new construction shingle installation from underneath months before anything looks wrong on the surface. Catching that imbalance before the covering goes on avoids tearing into a finished roof later to fix it.
Most two story tract homes here get an architectural laminated shingle as the standard covering. Two laminated layers glued together make it heavier and thicker than a three tab shingle, with a published wind rating commonly quoted in the 110 to 130 mph range when the nailing pattern and starter strip match the spec.
That rating, combined with a longer expected service life than three tab, is why it sits as the default choice for new home roofing in this market. A homeowner planning rooftop solar or a cooler attic may still weigh a tile covering or a lighter cool roof color against that default before the deck closes in.
For storm resilience, the IBHS FORTIFIED standard is the playbook. Several of its upgrades cost little during a re-roof.
Steps for a new roof build
Framing and ventilation review
We start on site with the frame already up, checking truss layout, roof pitch and soffit vent locations against the covering that is planned. Decking gets checked as it goes down, and the intake versus exhaust balance gets confirmed before underlayment covers anything. You see the vent locations and the covering choice laid out against the roof plan, including where a cool roof color or a planned solar array changes a detail. By the time this step ends, any ventilation gap is named and a written plan for decking, underlayment and covering is in your hands.
Covering installation
Once you approve the plan, decking gets covered first. Underlayment and ice and water shield details go on at valleys and wall intersections before anything else touches the deck. Flashing gets set at every penetration, valley and wall meeting, including kickout flashing where a roof plane meets a wall, and that stage pauses so you can see the flashing before the covering goes over it. The shingle or tile covering follows, nailed to the pattern its wind rating depends on, and nothing moves forward without that sign off at the flashing stage.
Final check and handover
Before the job is called finished, a pin moisture meter gets read against the underside of the decking from the attic side. Below 15 percent, the moisture reading shows dry decking, confirming no rain or trapped water before installation of the covering. You can review that moisture reading next to the completed venting layout. This lets you verify the ridge and soffit balance before we call for inspection. That reading is what closes out the build side of the roof.
Do new roofs need to be inspected?
Yes. New roofing on a build like this gets looked at more than once before it is signed off. California's Residential Code sets standards for decking, fastening and flashing on this job. Ontario's Building Department inspects twice, once after deck and dry-in, again before final covering seals it. New construction roofing permits get pulled as part of the building permit for the house itself.
The shortcuts that go wrong here come from the roofline. A tract home with multiple valleys, a dormer or two and a chimney penetration has far more flashing details than an open, single plane roof, and each one is a place water can get behind the covering if it is rushed.
Skip proper step flashing at a dormer wall and the same quiet rot that shows up on older roofs starts in a house nobody has lived in yet. Skip balancing soffit intake against ridge exhaust on a complex hip roof with several small attic sections, and one section runs hotter and wetter than the rest for years before anyone notices.
Cool roof colors and rooftop solar arrays are common on these newer subdivisions, and both change the plan before the covering is chosen. A lighter shingle or tile keeps attic temperatures down through long summer heat waves. A solar array means conduit chases and standoff points get planned into the decking layout instead of cut in later. Getting the venting and flashing details right at this stage matters more on a roof built for solar than on one that will only ever be re-covered.
Not quite your problem? Read about tile roof installation instead.
What the job looks like once the frame is up
Framing stage or storm window
We ask how far along the frame is and whether bare decking is sitting under an active storm watch. A deck exposed right before rain gets priority attention, while a roof still weeks from dry-in goes on the schedule at a planned date. Either way, we match the visit to where the build stands rather than to a fixed slot. Knowing your framing stage before you call helps us tell you which one applies.
Access the build site needs
Material delivery and a dump trailer need clear street and driveway access for the days decking and covering go on. Clear parked vehicles and any staged landscaping pallets before the crew arrives. Truss bundles, decking and covering pallets get staged in the yard or driveway, and that space stays occupied until the covering is on and the site gets cleared at the end of that stage.
Rooflines decide the size
A simple gable roof covers fast. Add valleys, a dormer, a chimney or a skylight and each one adds its own flashing detail, which is what grows this job. More cut up rooflines mean more step flashing, more counterflashing and more time at every penetration. You see the full plan, with every valley and penetration accounted for, and approve it in writing before anything goes onto the deck.
What you see and approve
We walk the framing and venting plan with you before decking goes down, showing where soffit intake and ridge exhaust sit relative to each other. Any change to flashing, covering color or a planned solar layout gets shown to you before it is locked into the plan. Nothing moves from deck to underlayment to covering without you seeing that stage first and signing off before the next one starts.
New Construction Roofing Questions From Ontario Homeowners
Covering choice and nailing accuracy decide how long a new roof holds up. An architectural laminated shingle carries a published wind rating commonly quoted in the 110 to 130 mph range when the nailing pattern and starter strip match the spec. That rating depends on fasteners being set to pattern from day one. Soffit and ridge balance matters too. When exhaust pulls more air than intake supplies, moisture collects in the deck and shortens the covering's working life from underneath, before any surface sign shows.
Kickout flashing directs runoff onto the shingles instead of behind the siding where a roof meets a wall. Skip that piece and water tracks behind the wall covering for years with nothing visible on the roof. On new construction, this detail gets set once, before siding closes the wall, so it has to be right the first time.
Concrete tile and architectural laminated shingle differ in weight, layering and what they need from the structure underneath. The laminated shingle uses two layers glued together, making it heavier and thicker than a three tab shingle, with a longer expected service life that makes it the default covering for new home roofing in this market. Tile is heavier still and changes structural and venting planning earlier in the build.
Valleys and dormers add flashing points that a simple gable roof does not have. A dormer wall needs step flashing set correctly, and a chimney or skylight penetration adds its own detail on top of that. More cut up rooflines mean more step flashing, more counterflashing, and more time spent at every meeting point between roof planes and walls. That added detail is what grows the size and duration of the job beyond a single flat plane.
Santa Ana wind events bring gusts in fall and winter strong enough to lift a shingle course that was not nailed to pattern. New construction roofing gets nailed to the wind rating the covering carries, and that rating depends on fastener count and starter strip detail being set correctly before the covering goes on. Skipping that spec during the build means a course can lift in a wind event that a properly nailed roof would hold through. Fastener count and starter strip placement get specified before the covering is installed.
A roof to wall joint leak soaks the sheathing on the wall side of that joint, not just the roof deck. That rot develops with nothing showing on the roof surface, since the water never pools where it would be seen from above. It usually surfaces only when siding comes off or an interior wall gets opened for an unrelated reason, by which point the sheathing behind the wall has been wet for an extended period. Kickout flashing set correctly where the roof plane meets the wall is what stops this path.
A lighter cool roof color keeps attic temperatures down during long summer heat waves by reflecting more heat than a dark covering absorbs. That lower attic temperature works alongside soffit and ridge venting rather than replacing it, since color choice does not fix an unbalanced intake versus exhaust ratio. On a low to moderate pitch roof, both details get planned together before the covering is chosen, because changing color after the covering is specified can mean reworking parts of the ventilation layout. Solar mounts also factor into that same planning stage.
Why Ontario's newer subdivisions change new construction roofing
Most new construction in Ontario now goes up as part of larger master planned subdivisions built from the 2000s onward, with two story tract homes and townhomes framed in wood over OSB decks. These builds use concrete tile or architectural shingles, synthetic underlayment, and eave and ridge venting designed into the truss plan rather than added after the fact. Cool roof colors and rooftop solar arrays are common on these newer homes, which changes material selection before the covering is chosen. Long summer heat waves push attic temperatures up fast under these low to moderate pitch roofs. That is why the soffit intake and ridge exhaust balance gets checked at framing instead of after move in. Fall and winter wind events push gusts strong enough to lift a course that is not nailed to the pattern its wind rating depends on, so fastener count and starter strip detail get specified before the covering ever goes on.
New roofing on a build like this gets looked at more than once before it is finished. An inspector checks the deck and fastening once it is down, and checks again at the flashing and covering stage before everything gets closed in. That two stage review is part of why kickout flashing and wall intersection details get set correctly the first time, since reopening a roof to fix a flashing detail after a passed inspection means removing covering that already passed. Sequencing the venting and flashing work around those inspection points, rather than around a crew's calendar, is what keeps a new roof from needing rework a year after the house is occupied.
New Construction Roofing Across Ontario and Nearby Towns
Our Ontario crew also covers these towns for new construction roofing.
Roofing Services Near Ontario
We do new construction roofing across Ontario and the surrounding area. Call (909) 330-4661 and we can tell you when someone can be there.
Address:
Ontario Roofing, 4335 E Lowell St, Suite G
More Residential Roofing Services in Ontario
You can walk the framed attic with a flashlight and check for daylight around pipe boots and vents before the covering goes on. That check stops once decking and flashing are covered, since confirming the nailing pattern, fastener count and vent balance under a finished roof means someone on the roof itself. From dry-in through the final covering, that stage happens on the scheduled visit.
Have the framing stage in mind. Is the deck down, or is dry-in already complete? Know the roof pitch and whether multiple stories, valleys or a planned solar array are part of the layout, and have site access worked out for a dump trailer and material delivery. Any cool roof color or covering preference you already have in mind helps the visit move faster.