
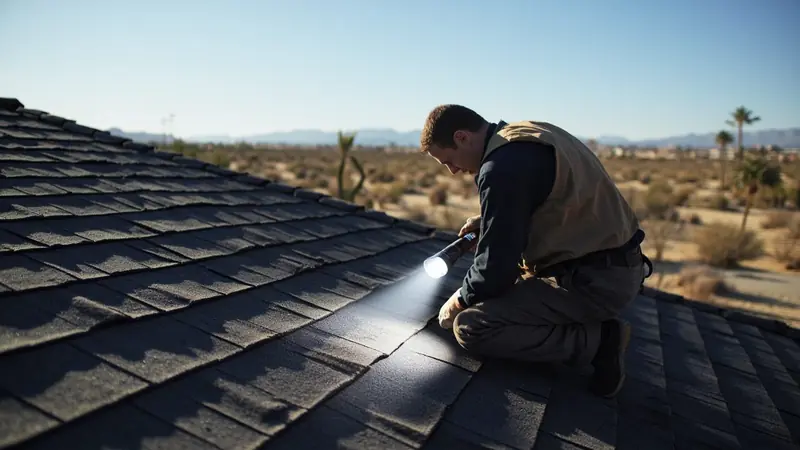
What does a sagging roofline mean?
A low spot at the peak, or a dip in the open part of a slope, is roof sagging in the middle. People often call this a sagging roofline. It means a rafter, a truss, or the decking, the wood boards under the roof, has lost its straight line under the covering on top. From the yard it reads as a soft wave on one side of the roof. From inside the attic it reads as a rafter sitting lower than the ones next to it. Tile adds more weight than shingles over the same spot, so a deflected rafter under a tile roof tends to show itself sooner.
Stay off the roof until the cause is confirmed. Keep everyone out from under the sagging section indoors, since that framing may be carrying more weight than it was built for. Move furniture and electronics out of that room if there is any doubt about the ceiling above it.
A sagging roof like this often starts with blocked soffit intake, the vents under the eave that pull fresh air into the attic. When they are painted shut, packed with insulation, or never cut in the first place, the ridge vent keeps pulling air up with nothing coming in to replace it. Warm house air keeps rising into the attic through the winter, and it has nowhere to go. It condenses on the nail tips, the sheathing around them delaminates, and the covering above cups or dips from underneath with no visible damage on top.
A dip that holds the same size season to season can usually wait for a scheduled visit. One that keeps growing, or shows up with a new ceiling stain, is different. The delaminated sheathing loses strength every month it stays wet, the soft area spreads along the rafter bay, and the next heavy rain or wind load can push it past the point where sistering one rafter is enough. If the dip is spreading or a stain has appeared with it, that is the point to call.
The CSLB License Lookup publishes the rules that govern work like this in your area.
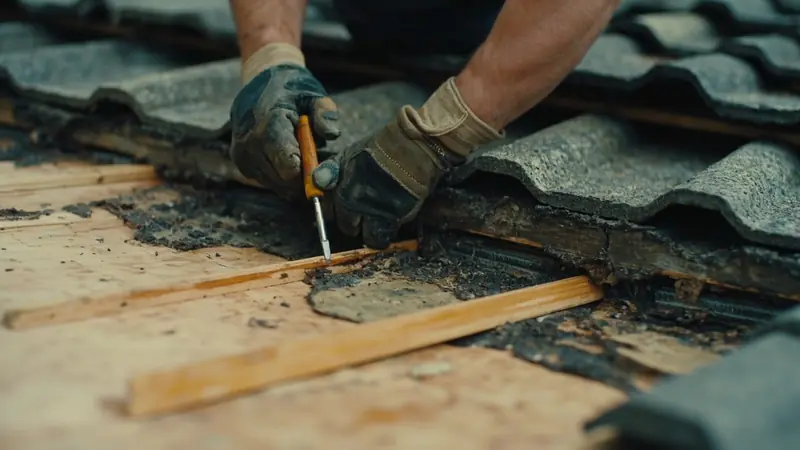
Find the sign you have, then read across to see how soon to call.
| Symptom or first sign | What is already happening | What it becomes if ignored | When to call |
|---|---|---|---|
| Blocked soffit intake | Attic humidity climbs and the nails sweat all winter | The sheathing delaminates and the shingles cup from underneath with nothing wrong on the surface | Call this week |
| A lifted shingle tab | Wind gets under the course above it | A full strip peels in the next storm and the bare deck takes the rain directly | Call this week |
| A pinhole at a flat roof seam | Water tracks sideways between the membrane and the insulation | A wet board loses its insulating value | Call this week |
| A cracked pipe boot | Water runs down the vent pipe into the attic insulation | The ceiling below stains and the framing around the penetration softens | Call this week |
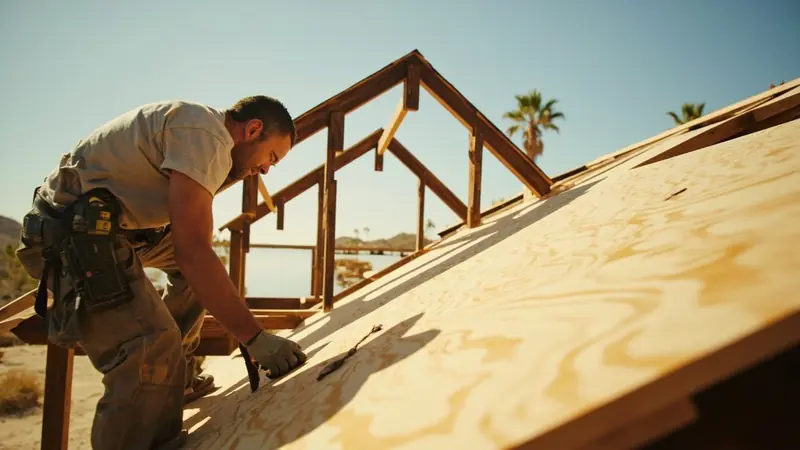
How we check a sagging roofline
We start inside the attic, then confirm what we find out on the deck itself.
- We check the attic for staining, daylight at penetrations, and rust rings on nail tips.
- We take a pin meter reading from inside the attic, against the deck boards.
- We walk the deck itself, tied off, feeling for give between rafters.
- We check the soffit intake against the ridge exhaust to see if the attic can breathe.
- We put the findings and the repair in writing before anything gets opened up.
The walk test for deck deflection is what separates a small fix from a bigger one. A deck that feels firm underfoot, with a covering that still flexes at the edges, usually means the rafter itself has bowed. Rafter sistering, bolting a new rafter alongside the old one, holds the ridge straight again in that case. A spongy or springy feel between rafters is a different finding. It means the sheathing has delaminated or rotted, and that section of deck has to come off before anything is fastened back down.
From there the choice is about reach. A roof truss repair or a rafter sister handles one bay carrying a point load. If several rafters over a wider run feel soft, replacing that run of sheathing is what stops a sagging roof between rafters from reappearing a few feet over the next season. A house with a single soft spot usually needs the smaller fix. A house where the walk test turns up give across several bays usually needs the wider one.
If it needs more than a quick adjustment, see our page on gutter repair.
Steps we take on site
Finding the cause
We start in the attic, since staining and nail condensation show up there first. From there we move to the roof itself for the walk test, checking for give between rafters and reading moisture at the deck with a pin meter. You are with us for the parts that matter, seeing the soft spot or the sound deck as we find it. By the time we are done, we can tell you whether a rafter has deflected on its own or the sheathing around it has delaminated. That finding goes into a written quote before we talk about what happens next.
Approving the repair
Once you have looked at the quote and said yes, we open the covering over the affected section first, since nothing else can happen until that area is exposed. A deflected rafter gets a new rafter bolted alongside it, straightening the ridge back out. A soft run of sheathing comes out and gets replaced before any covering goes back down over it. If the walk test turns up more give than the quote accounted for, we stop and show you before going further.
Checking the fix
Before we leave, the walk test gets repeated over the repaired section, and it has to feel firm underfoot with no give between rafters. We also take one more pin meter reading at the deck, and it should come back under 15 percent, the mark that reads as dry decking anywhere on the roof. You are shown that reading and the straightened line along the ridge before the covering goes back on for good.
What fixing a sagging roofline needs in Ontario
Structural work on a sagging roofline, such as rafter sistering or a section of sheathing replacement, usually needs a permit. In Ontario, that work is reviewed by the City of Ontario Building Department under the California Residential Code, since it touches the framing that holds the roof up, not just the covering on top of it.
A few shortcuts go wrong on this job locally. Nailing a new rafter alongside a sagging one without checking why the attic stayed damp just lets the same moisture keep working on the new wood. Covering a soft spot with a fresh layer of shingles or tile, instead of opening the deck to see how far the delamination runs, hides the dip instead of stopping it.
Homes carrying tile from the 1980s and 1990s often have underlayment reaching the end of its service life underneath that weight, so a sag there can be sheathing failure rather than a settled tile pattern, and treating it as cosmetic lets the soft section spread before anyone opens the roof to check.
If you are still sorting out the cause, start with ceiling water stains.
What happens once you call us
Today or a scheduled look
On the call we ask when you first noticed the dip and whether there is any staining or soft spot you can see from inside. A stain that is spreading, or a dip that has grown since the last storm, usually points to someone coming out the same day. A dip that has held steady for a while can go on the schedule without that urgency. Either way, we walk you through what the attic check and the deck walk will cover before anyone sets foot on the roof.
What gets opened up
Checking a sagging roofline usually means getting into the attic, so clear a path to the access hatch before we arrive. If the dip is confirmed structurally, part of the covering over that section comes off to expose the deck, and insulation near the soft spot gets pulled back temporarily. Furniture or anything stored directly under the attic access is worth moving. Outside, expect a ladder against that section of roof and tools set up below it while the deck is open.
Repair at a point, or wider
What decides the size of this job is how far the problem reaches. One deflected rafter with a firm deck around it usually means rafter sistering at that single point. Give across several rafter bays, or sheathing that comes up soft under the pin meter, means a wider section of deck has to come off and go back on new. How many roofing layers are already up there, and how cut up the roof is near the sagging spot, both add to that reach. You see the finding and the quote in writing before any of it is opened up.
What you see before deciding
You are shown the moisture reading where it is taken, and you see the deck itself once the covering comes off, not just a description of it. Where the sheathing is sound, we point out exactly where the flex stopped. Where it has gone soft, you see how far that section runs before we cut into it. Nothing gets opened further, and no option gets chosen, until you have looked at what we found and said yes to the next step.
Sagging Roofline Questions From Ontario Homeowners
A deflected rafter gets straightened with a sistered rafter bolted alongside it. Which approach applies depends on what the walk test finds. A deck that feels firm with only one low rafter usually needs the smaller fix. A deck that feels spongy across several bays needs a wider section of sheathing taken up and replaced. Either way the attic and soffit airflow get checked too, since fixing the wood without fixing the moisture source lets the problem return.
A dip that stays the same size season to season can wait for a scheduled visit. At that point a heavy rain or wind load can push it past where a single rafter sister is enough. Stay off the roof and keep people out from under that section until the attic and deck have been checked.
Not always. A sagging roofline can mean a rafter has bowed under load, or it can mean the decking underneath has delaminated while the rafters stay sound. The walk test for deck deflection tells these apart: a firm deck with a dip points to a bowed rafter, while a spongy or springy feel between rafters points to delaminated or rotted sheathing. A pin meter reading from the attic side confirms which one is happening before any covering comes off.
Yes, a soft spot in the sheathing can spread if the moisture causing it isn't addressed. Delaminated sheathing keeps losing strength the longer it stays wet, and the soft area can extend along the rafter bay into neighboring sections. That's why the walk test checks give across several bays, not just the one spot showing the dip. Movement in one rafter can also pull at the rafters next to it, which is one reason an open deck often gets checked before it's closed back up.
Yes. Blocked soffit intake, whether from paint, insulation, or vents that were never cut in, affects the whole attic's airflow, not just the section above the blockage. With the ridge exhaust still pulling air up and no intake replacing it, warm house air keeps rising and condensing on nail tips through the winter across the attic. That moisture can show up as sheathing delamination in more than one spot, which is why intake is checked against ridge exhaust on every visit rather than just near the dip.
Rust rings on nail tips mean warm, moist air has been condensing on the nails over time, usually through the winter months. That condensation is what causes the sheathing around those nails to delaminate from underneath, with no visible damage showing on the covering above. It's checked with a bright light held low in the attic, looking up at the underside of the deck, since a walk on the roof itself won't show this staining.
Only near the soft spot, and only temporarily. Once a dip is confirmed structurally, insulation near that section gets pulled back so the deck can be opened and the sheathing inspected or replaced. It doesn't have to come out everywhere, just where the covering is removed to expose the framing. Clearing a path to the attic access hatch ahead of the visit helps that part of the work move along once the finding is confirmed.
Opening the roof targets the section over the sag. Insulation near the soft spot gets pulled back temporarily, and a ladder goes up against that section while tools are set up below. The covering comes off to expose the deck, the repair happens, and the covering goes back down once the walk test and pin meter reading confirm the section is firm and dry.
What causes a sagging roofline in Ontario
A sagging ridge or a dip in the middle of a slope almost always starts in the framing, not on the surface. Concrete and clay tile weigh several times more than shingles, and a rafter sized for a lighter roof can bow under that load over the years. Extra layers of roofing add weight the same way. A leak that has rotted the decking or a rafter end lets that section drop too. Housing built in the 1980s and 1990s, when tile became common on tract roofs here, carries that combination of weight and age most often.
Once a section of deck is opened, an inspector looks at the framing before it goes back together, not just at the shingles or tile on top. That is why a visit that finds delamination usually leaves the deck open until that step happens, rather than closing it back up the same day. On a roof that is cut up with valleys, dormers, or a chimney near the sagging spot, that inspection often covers more than the one bay that showed the dip. Movement in one rafter can pull at the ones beside it. Planning the repair around that order keeps the project from being opened twice.
Roofing Services Near Ontario
Dealing with sagging roofline in your Ontario home? Call (909) 330-4661 and a person will talk it through with you.
Address:
Ontario Roofing, 4335 E Lowell St, Suite G
More Common Roofing Problems in Ontario
You can look in the attic with a flashlight for staining or daylight near the ridge before calling. That look stops there, since walking the roof deck itself takes fall protection. Confirming whether the dip is a deflected rafter or delaminated sheathing, and any rafter sistering or deck replacement that follows, belongs to the visit.
Know when you first noticed the dip and whether a new layer of roofing, a storm, or tile weight came before it. Know how old the roof is, if possible. Also know where to find the attic access so we can check the framing right away. That is enough to plan the visit.